
BEDS5
BATHS3 full 1 partial
SQUARE FEET4,583
MLS#1064755
STATUSPending
PROPERTY TYPEResidential - Single Family
SUBDIVISIONLast Chance Sub
SCHOOLSummit
Property Description
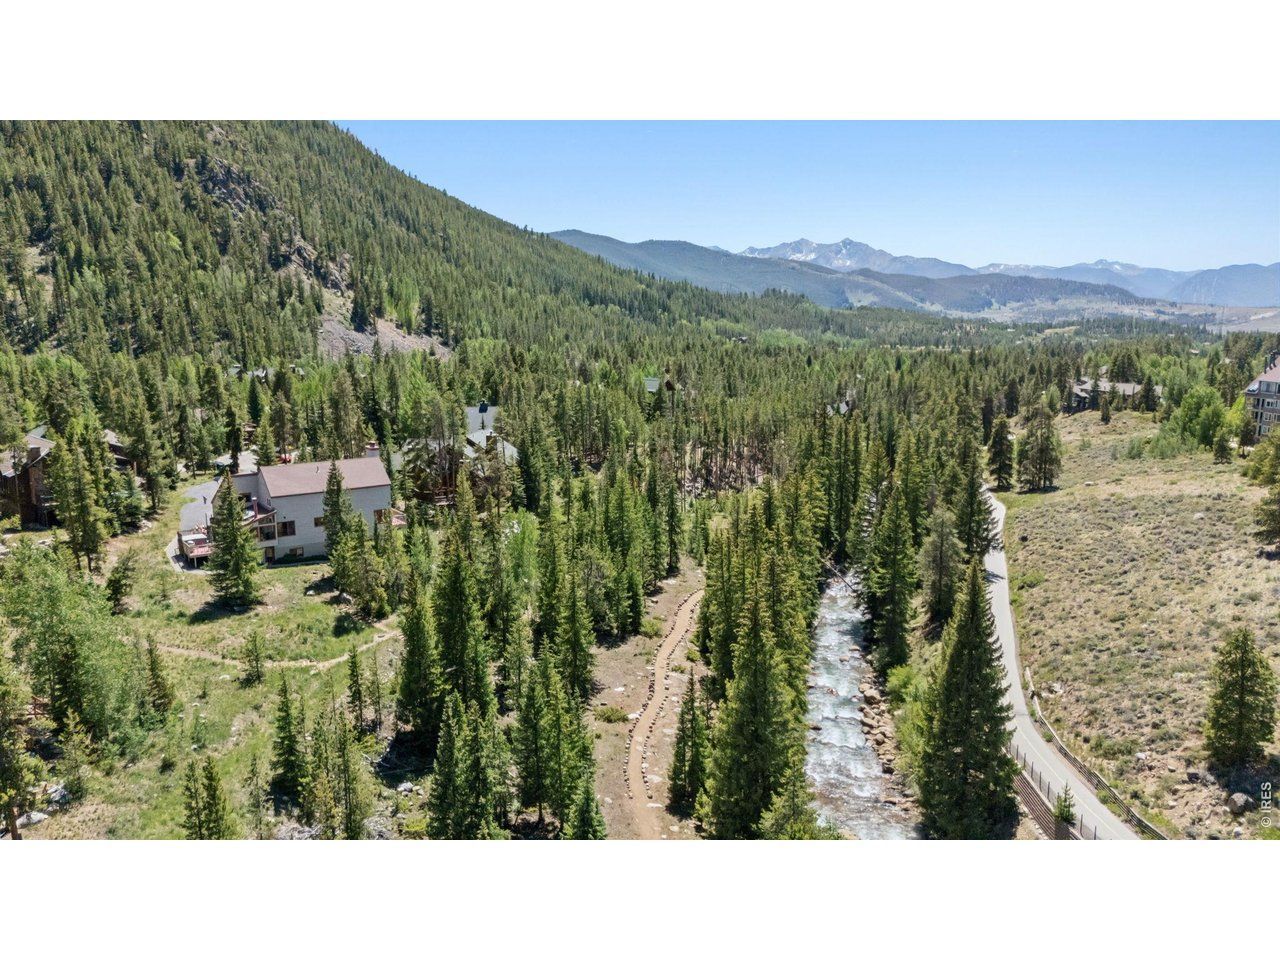
Riverfront. Trailfront. Resort connected. When it comes to location, it is hard to beat this private setting on the Snake River in the heart of Keystone Resort. Step out the back door to dedicated steps leading right to the riverbank or head out the front door for access to Keystone's extensive hiking and biking trail system. The generous floor plan features a sunken living room, panoramic mountain views, three cozy wood-burning fireplaces and two full kitchens. Beyond its ultimate location, this property stands as a high-performing investment opportunity, boasting 97 VRBO reviews, all five-star, and highly coveted, uncapped short-term rental eligibility. As a proven STR, it generated $93K in 2023, $99K in 2024, and $113K in 2025. Offered mostly furnished with no HOA dues or transfer fee, this home is an incredible turn-key opportunity for personal use or ongoing rental operations. Enjoy the convenience of a 1-minute walk to the complimentary ski shuttle or 1-mile drive to the ski lift and own a piece of Keystone that is ready for its next chapter. Ask about the available cost segregation proposal to maximize potential tax benefits.
Property Features
Property Type: Residential - Single Family
Basement: Walk-Out Access
Basement: Yes
Garage: 2 car attached
Heating: Baseboard, Wood Stove
Lot Size: 0.22 Acres
Roof Type: Composition
Taxes: $6,998
Year Built: 1976
Amenities
Separate Dining Room
Walk-In Closet(s)
Skylights
Jack & Jill Bathroom
Hot Tub
Feature Descriptions
Appliances: Electric Range, Dishwasher, Refrigerator, Washer, Dryer, Microwave, Some Furniture, Disposal, Fire Alarm
Days on Site: 7
Electric: Xcel
Exclusions: Sellers log furniture and shuffleboard table in lower storage room on back of house. Personal belongings in owner closet.
Exterior: Frame
Fireplace Features: Two or More
Flooring: Wood
HOA Y/N: No
Hot Tub: Yes
Lot Features: Abuts Stream/Creek/River, Abuts Private Open Space, River, Paved
Parcel Number: 3000826
Parking Features: Garage Door Opener, Attached
Patio And Porch: Deck
Road Frontage: City Street
Sewer: Public Sewer
Skylight: Yes
Special View Info: Mountain(s)
SQ FT Main: 1665
SQ FT Total: 4583
SQ FT Upper: 1492
Utilities: Electricity Available, Cable Available, Satellite Avail, High Speed Avail
Water: District
Window Features: Skylight(s), Window Coverings
Local Schools
High School: Summit
Middle School: Summit
Elementary School: Summit Cove
School District: Summit
Listed By / Shown By
Listed By
Agency Name: The Station Real Estate
Agency Contact: 9704702874
Shown By
Agent Name: The Shahmardian Group
Agent Phone: (970) 637-7882
Agency Title: Key Realty

Estimate Your Payment
Estimated Payment
$ 12,147.94 per month $10,991.65 Principal & Interest $583.17 Property Tax $573.13 Homeowner's InsuranceChange Payment Information
Information source: Information and Real Estate Services, LLC. Provided for limited non-commercial use only under IRES Rules. © Copyright IRES. Listing information is provided exclusively for consumers' personal, non-commercial use and may not be used for any purpose other than to identify prospective properties consumers may be interested in purchasing. Real estate listings held by other brokerage firms may be marked with the Internet Data Exchange logo and detailed information about those properties will include the name of the listing broker(s) when required by the MLS. All rights reserved.
Privacy Policy / DMCA Notice / ADA Accessibility


This site is hosted, designed and copyright
© 1994 - 2026 by
Delta Media Group, Inc. -- Patent Pending --
Agency License Information: 1-877-539-7589 | Ohio Lic# REC.2010002888 6800 W Central Ave #B, Toledo, OH 43617 | Michigan Lic# 6505366134 8040 Summerfield Rd, Lambertville, MI 48144 | Indiana Lic# RC52400106 3029 W Smith Valley Rd #211, Greenwood, IN 46142 | West Virginia LIC# 010306 Erin Rickman, Broker. 410 Market St #3, Parkersburg, WV, 26101 | Colorado LIC# EC.100108419 603 Rood Ave, Grand Junction, CO 81501 | Nevada LIC# B.0146350.LLC 9190 Double Diamond Pwky, Reno, NV 89521 | Florida LIC# CQ1073507 16638 Mooner Plank Cir, Wimauma, FL 33598 | Illinois LIC# 481014661 640 S Washington St. Suite 212, Naperville, IL 60540
Agent License Information: Brokerage/Company License Number: EC.100108419
93 Last Chance Ln | MLS# 1064755
This single family home located at 93 Last Chance Ln, Keystone, CO 80435 is currently listed for sale with an asking price of $1,965,000. This property was built in 1976 and has 5 bedrooms and 3 full and 1 partial baths with 4583 sq. ft. Last Chance Ln is located in the Last Chance Sub subdivision within the Summit school district. Search Last Chance Sub real estate on www.shahmardian.com today.