
BEDS3
BATHS2 full
SQUARE FEET1,240
MLS#1064549
STATUSActive
PROPERTY TYPEResidential - Single Family
SUBDIVISIONCheairs 2nd Add
SCHOOLValley RE 1
Property Description
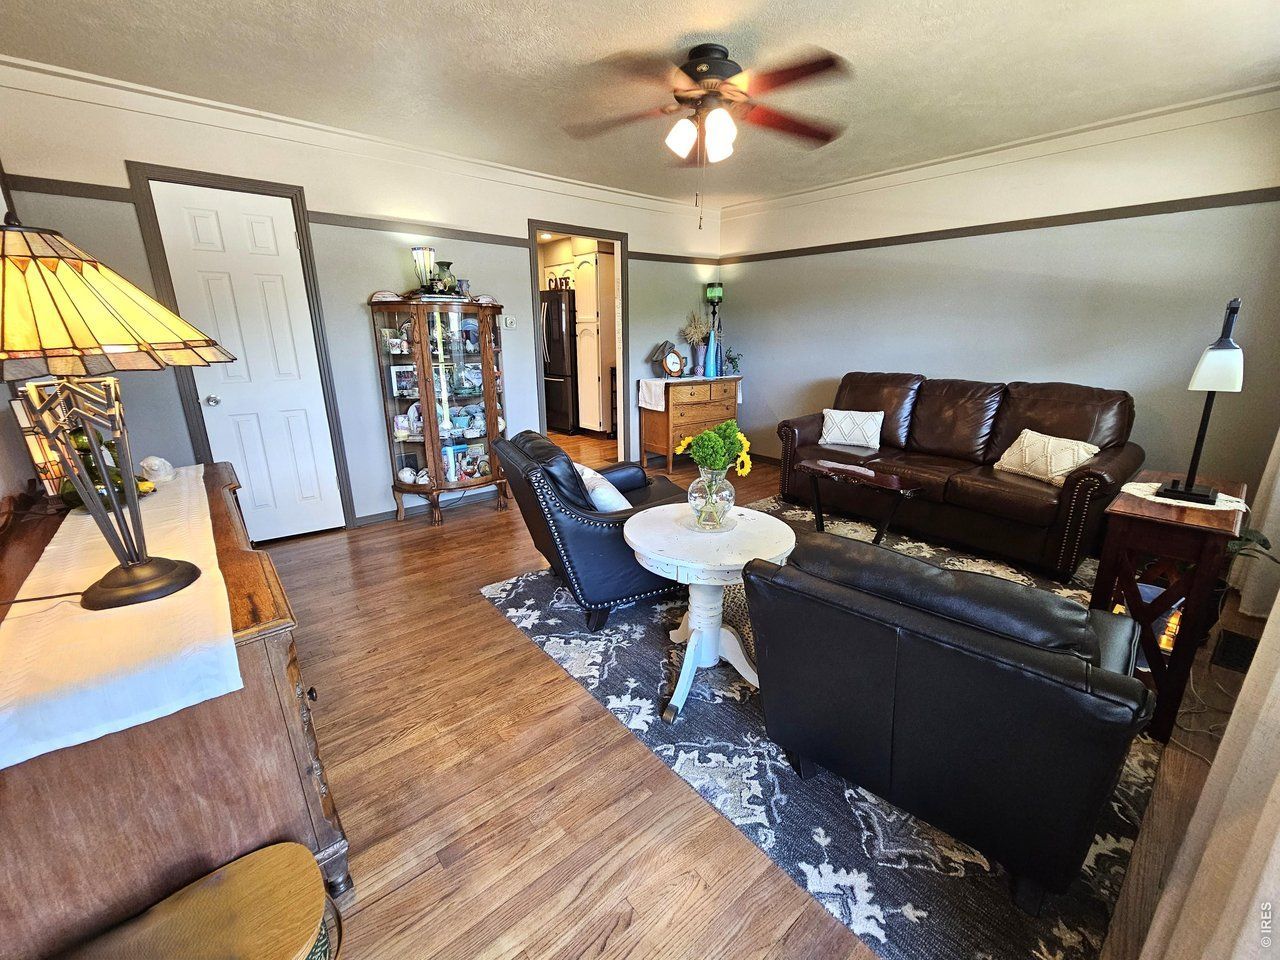
PRIDE OF OWNERSHIP inside and out! Take one look at this exquisite property and you will want to make it your HOME! Step inside to see shiny wood floors in the inviting living room. Two bedrooms and a bath are located off the living room and another bedroom and 3/4 bath are conveniently located near the kitchen. Find your private retreat in the family room at the back of the house featuring a wood burning stove for warm winter days. Step out the back door to find your outdoor oasis with two sheds and beautiful landscaping. New HVAC system and south facing windows in 2025. Concrete drive new in 2024. Schedule your showing today and make this your HOME!
Property Features
Property Type: Residential - Single Family
Basement: None
Cooling: Central Air
Heating: Forced Air
Lot Size: 0.14 Acres
Roof Type: Composition
Stories: 1.0
Taxes: $1,028
Year Built: 1950
Amenities
Separate Dining Room
Feature Descriptions
Accessibility: Level Lot, Level Drive, Main Floor Bath, Main Level Bedroom, Stall Shower, Main Level Laundry
Appliances: Electric Range, Dishwasher, Refrigerator, Washer, Dryer
Days on Site: 11
Electric: Xcel Energy
Exclusions: Yard decor, microwave oven on the counter in kitchen, personal property of Sellers
Exterior: Stucco
Fireplace Features: Free Standing
HOA Y/N: No
Lot Features: Deciduous Trees, Level, House Faces South, Paved, Curbs, Gutters, Sidewalks, Street Light, Alley
Other Structures: Storage
Parcel Number: 38052531421015
Parking Features: None
Road Frontage: City Street, Alley
Road Surface: Asphalt
Sewer: Public Sewer
SQ FT Main: 1240
SQ FT Total: 1240
Utilities: Natural Gas Available, Electricity Available, Cable Available, Satellite Avail, High Speed Avail
Water: City
Window Features: Window Coverings
Local Schools
High School: Sterling
Middle School: Sterling
Elementary School: Ayres
School District: Valley RE 1
Listed By / Shown By
Listed By
Agency Name: Lenox Realty LLC
Agency Contact: 9705807261
Shown By
Agent Name: The Shahmardian Group
Agent Phone: (970) 637-7882
Agency Title: Key Realty

Estimate Your Payment
Estimated Payment
$ 1,880.12 per month $1,705.52 Principal & Interest $85.67 Property Tax $88.93 Homeowner's InsuranceChange Payment Information
Information source: Information and Real Estate Services, LLC. Provided for limited non-commercial use only under IRES Rules. © Copyright IRES. Listing information is provided exclusively for consumers' personal, non-commercial use and may not be used for any purpose other than to identify prospective properties consumers may be interested in purchasing. Real estate listings held by other brokerage firms may be marked with the Internet Data Exchange logo and detailed information about those properties will include the name of the listing broker(s) when required by the MLS. All rights reserved.
Privacy Policy / DMCA Notice / ADA Accessibility


This site is hosted, designed and copyright
© 1994 - 2026 by
Delta Media Group, Inc. -- Patent Pending --
Agency License Information: 1-877-539-7589 | Ohio Lic# REC.2010002888 6800 W Central Ave #B, Toledo, OH 43617 | Michigan Lic# 6505366134 8040 Summerfield Rd, Lambertville, MI 48144 | Indiana Lic# RC52400106 3029 W Smith Valley Rd #211, Greenwood, IN 46142 | West Virginia LIC# 010306 Erin Rickman, Broker. 410 Market St #3, Parkersburg, WV, 26101 | Colorado LIC# EC.100108419 603 Rood Ave, Grand Junction, CO 81501 | Nevada LIC# B.0146350.LLC 9190 Double Diamond Pwky, Reno, NV 89521 | Florida LIC# CQ1073507 16638 Mooner Plank Cir, Wimauma, FL 33598 | Illinois LIC# 481014661 640 S Washington St. Suite 212, Naperville, IL 60540
Agent License Information: Brokerage/Company License Number: EC.100108419
806 Elwood St | MLS# 1064549
This single family home located at 806 Elwood St, Sterling, CO 80751 is currently listed for sale with an asking price of $304,900. This property was built in 1950 and has 3 bedrooms and 2 full baths with 1240 sq. ft. Elwood St is located in the Cheairs 2nd Add subdivision within the Valley RE 1 school district. Search Cheairs 2nd Add real estate on www.shahmardian.com today.