
BEDS3
BATHS3 full
SQUARE FEET1,453
MLS#1887617
STATUSPending
PROPERTY TYPEResidential - Single Family
SCHOOLLakota
Property Description
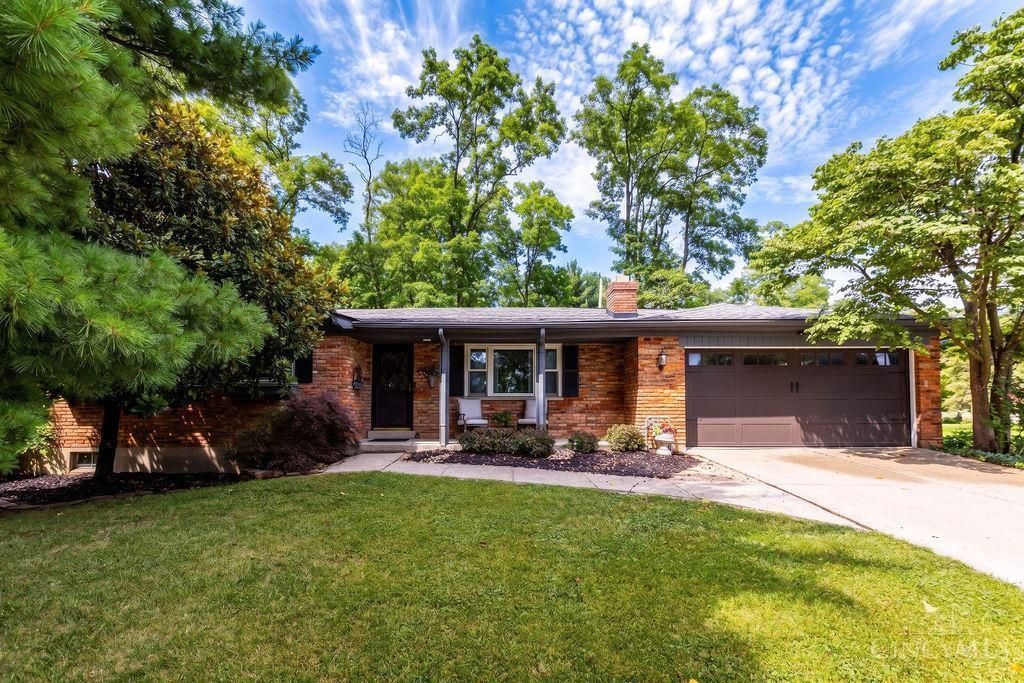
Welcome to this warm and inviting home where classic architectural character seamlessly blends with thoughtful modern upgrades. From the moment you enter, you are greeted by rich hardwood flooring, crown molding, and stunning exposed reclaimed wood beam accents that bring timeless charm to every corner. The heart of the home centered around the gourmet kitchen bathed in natural light from the skylights. Fully equipped with crisp white cabinetry, dark soap stone countertops, a deep farmhouse sink, stainless steel appliances, and a central island with breakfast bar seating. The layout flows effortlessly into an expansive, sun-drenched family room extension featuring exposed brick walls, additional skylights, and panoramic picture windows that framing peaceful views of the lush, tree-lined property. The finished lower level provides flexible extra space with custom built-in cabinetry and durable flooring, perfect for a home office, recreation room, or media lounge.
Property Features
Property Type: Residential - Single Family
Basement: Yes
Basement: Full
Cooling: Ceiling Fans, Central Air
Fireplaces: 1
Garage: 2
Heating: Baseboard, Steam
Home Style: Ranch
Lot Size: 1.20 Acres
Roof Type: Shingle, Composition
Stories: 1.0
Taxes: $3,506
Year Built: 1967
Amenities
Beam Ceiling
Crown Molding
Heated Floors
Natural Woodwork
Skylight
Vaulted Ceiling
BBQ Grill
Patio
Porch
Wooded Lot
Feature Descriptions
Appliances: Dishwasher, Dryer, Electric Cooktop, Garbage Disposal, Microwave, Oven/Range, Refrigerator, Washer
Basement Fatures: Part Finished
Buildings: Barn
Days on Site: 5
Exterior: Brick, Vinyl Siding
Family Room: Skylight, Walkout, Wood Floor
Fireplace Features: Stove
Foundation: Block
Garage/Carport: Garage Attached
Gas: Natural
Kitchen: Pantry, Skylight, Solid Surface Ctr, Eat-In, Gourmet, Island, Wood Cabinets, Wood Floor
Miscellaneous: 220 Volt, Cable, Ceiling Fan, Laundry Chute, Recessed Lights, Smoke Alarm
Parcel #: M5620095000017
Parking: Off Street, Driveway
Primary Bathroom: Shower, Tile Floor
Primary Bedroom: Bath Adjoins, Wood Floor
Rooms Total: 7
Sewer: Public Sewer
SQFT Basement: 1176
Tax Abatement: No
Water: Public
Water Heater: Gas
Window Features: Vinyl, Insulated
Wooded: Yes
Room Sizes
Primary Bedroom: 12 X 11 Level - 1
Bedroom 2: 15 X 12 Level - 1
Bedroom 3: 12 X 10 Level - 1
Dining Room: 12 X 9 Level - 1
Family Room: 23 X 12 Level - 1
Living Room: 22 X 11 Level - 1
Laundry Room: 18 X 12 Level - Basement
Local Schools
School District: Lakota
Listed By / Shown By
Listed By
Agency Name: eXp Realty
Agent Name: Lauren Root
Agency Phone: 8662124991

Shown By
Agent Name: The Shahmardian Group
Agent Phone: (970) 637-7882
Agency Title: Key Realty

Estimate Your Payment
Estimated Payment
$ 2,793.45 per month $2,377.33 Principal & Interest $292.17 Property Tax $123.96 Homeowner's InsuranceChange Payment Information
Privacy Policy / DMCA Notice / ADA Accessibility


This site is hosted, designed and copyright
© 1994 - 2026 by
Delta Media Group, Inc. -- Patent Pending --
Agency License Information: 1-877-539-7589 | Ohio Lic# REC.2010002888 6800 W Central Ave #B, Toledo, OH 43617 | Michigan Lic# 6505366134 8040 Summerfield Rd, Lambertville, MI 48144 | Indiana Lic# RC52400106 3029 W Smith Valley Rd #211, Greenwood, IN 46142 | West Virginia LIC# 010306 Erin Rickman, Broker. 410 Market St #3, Parkersburg, WV, 26101 | Colorado LIC# EC.100108419 603 Rood Ave, Grand Junction, CO 81501 | Nevada LIC# B.0146350.LLC 9190 Double Diamond Pwky, Reno, NV 89521 | Florida LIC# CQ1073507 16638 Mooner Plank Cir, Wimauma, FL 33598 | Illinois LIC# 481014661 640 S Washington St. Suite 212, Naperville, IL 60540
Agent License Information: Brokerage/Company License Number: EC.100108419
7514 Joan Drive | MLS# 1887617
This single family home located at 7514 Joan Drive, West Chester, OH 45069 is currently listed for sale with an asking price of $425,000. This property was built in 1967 and has 3 bedrooms and 3 full baths with 1453 sq. ft. Joan Drive is located within the Lakota school district. Search West Chester real estate on www.shahmardian.com today.