
BEDS4
BATHS2 full
SQUARE FEET2,200
MLS#1065163
STATUSActive
PROPERTY TYPEResidential - Single Family
SUBDIVISIONMiravalle
SCHOOLThompson R2-J
Property Description
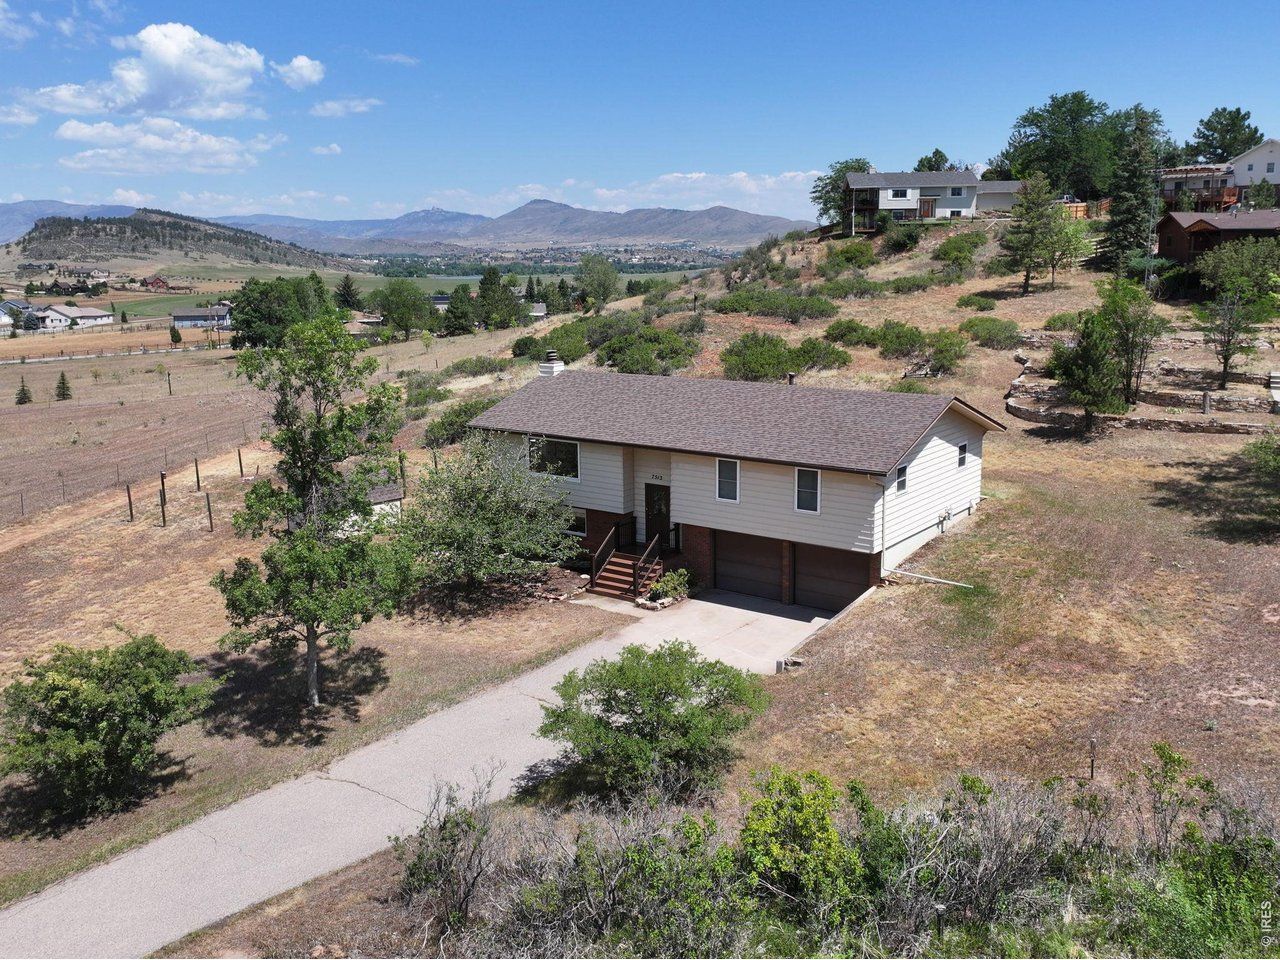
Some homes have a view. This one has *the* view - and the lifestyle to match. Tucked on a quiet, no-through street where the stars come out at night and the sunsets stop you in your tracks, this well maintained home offers the feel of wide-open acreage without the upkeep.Drenched in natural light, with stunning views from the huge picture windows in the living room, dining room, and kitchen, this house has the perfect combination of indoor and outdoor living. Set on .55 acres and bordered by a 4.5-acre property, this home offers unobstructed 180 degree views. You get the privacy and space of a much larger parcel, with much less maintenance - perfect for anyone seeking a peaceful sanctuary to call home. Easy access to Estes Park, Pinewood, and Carter Lake, yet still just minutes from the conveniences of downtown Loveland, Berthoud, and Longmont. Light-filled and warm throughout, with real acacia wood floors in the living and dining rooms and cork flooring in the kitchen. Storage is no afterthought here: a linen closet, coat closet, garage storage, and a pantry closet with pull-outs keep everything in its place. The layout offers 3 generously sized bedrooms, 2 recently updated bathrooms (with gorgeous tile in the primary, en-suite bathroom).Forget everything you picture when you hear basement. Large windows and a sliding glass door flood the walkout basement with natural light. Large family room with a fireplace for cozy winters, and a bonus room. Step out onto the Trex deck off the dining room - an ideal spot for grilling or watching the epic sunsets with dinner in hand. For hot days, a detachable sunshade will help keep things cool. The 2-car garage is extra deep and includes a large workbench, providing space for projects and extra storage. If you work from home, Starlink internet is phenomenally reliable, and your coworkers will be eternally jealous of the views in your background. This property is a rare gem. Did I mention the views?
Property Features
Property Type: Residential - Single Family
Basement: Yes
Basement: Partial, Partially Finished, Walk-Out Access
Cooling: Central Air, Ceiling Fan(s)
Garage: 2 car attached
Heating: Forced Air
Home Style: Contemporary
Lot Size: 0.55 Acres
Roof Type: Composition
Taxes: $3,456
Year Built: 1972
Amenities
Separate Dining Room
Pantry
Natural Woodwork
Washer/Dryer Hookup
6-Panel Doors
Oversized Garage
Feature Descriptions
Accessibility: Stall Shower
Appliances: Electric Range, Self Cleaning Oven, Dishwasher, Refrigerator, Washer, Dryer, Microwave, Disposal, Fire Alarm
Association Fee: $113/Monthly
Association Fee Includes: Management
Community Features: Trail(s)
Days on Site: 1
Electric: PVREA
Exclusions: All Seller Personal Property
Exterior: Frame, Brick, Metal Siding
Fireplace Features: Family Room
Flooring: Wood
HOA Y/N: Yes
Lot Features: Evergreen Trees, Deciduous Trees, Native Grass, Paved
Other Structures: Storage
Parcel Number: R0453374
Parking Features: Garage Door Opener, Attached
Patio And Porch: Patio, Deck
Road Frontage: Priv Rd up to County Standards, Privately Maintained
Road Surface: Asphalt
Sewer: Septic Tank, See Remarks
Special View Info: Mountain(s), Hills
SQ FT Main: 1420
SQ FT Total: 2200
Utilities: Natural Gas Available, Electricity Available, Wood/Coal, Satellite Avail, High Speed Avail, Underground Utilities
Water: District
Window Features: Window Coverings
Local Schools
High School: Thompson Valley
Middle School: Clark (Walt)
Elementary School: Big Thompson
School District: Thompson R2-J
Listed By / Shown By
Listed By
Agency Name: RE/MAX Alliance-Loveland
Agency Contact: 7203201405
Shown By
Agent Name: The Shahmardian Group
Agent Phone: (970) 637-7882
Agency Title: Key Realty

Estimate Your Payment
Estimated Payment
$ 4,643.18 per month $4,139.35 Principal & Interest $288.00 Property Tax $215.83 Homeowner's InsuranceChange Payment Information
Information source: Information and Real Estate Services, LLC. Provided for limited non-commercial use only under IRES Rules. © Copyright IRES. Listing information is provided exclusively for consumers' personal, non-commercial use and may not be used for any purpose other than to identify prospective properties consumers may be interested in purchasing. Real estate listings held by other brokerage firms may be marked with the Internet Data Exchange logo and detailed information about those properties will include the name of the listing broker(s) when required by the MLS. All rights reserved.
Privacy Policy / DMCA Notice / ADA Accessibility


This site is hosted, designed and copyright
© 1994 - 2026 by
Delta Media Group, Inc. -- Patent Pending --
Agency License Information: 1-877-539-7589 | Ohio Lic# REC.2010002888 6800 W Central Ave #B, Toledo, OH 43617 | Michigan Lic# 6505366134 8040 Summerfield Rd, Lambertville, MI 48144 | Indiana Lic# RC52400106 3029 W Smith Valley Rd #211, Greenwood, IN 46142 | West Virginia LIC# 010306 Erin Rickman, Broker. 410 Market St #3, Parkersburg, WV, 26101 | Colorado LIC# EC.100108419 603 Rood Ave, Grand Junction, CO 81501 | Nevada LIC# B.0146350.LLC 9190 Double Diamond Pwky, Reno, NV 89521 | Florida LIC# CQ1073507 16638 Mooner Plank Cir, Wimauma, FL 33598 | Illinois LIC# 481014661 640 S Washington St. Suite 212, Naperville, IL 60540
Agent License Information: Brokerage/Company License Number: EC.100108419
7513 Leslie Dr | MLS# 1065163
This single family home located at 7513 Leslie Dr, Loveland, CO 80537 is currently listed for sale with an asking price of $740,000. This property was built in 1972 and has 4 bedrooms and 2 full baths with 2200 sq. ft. Leslie Dr is located in the Miravalle subdivision within the Thompson R2-J school district. Search Miravalle real estate on www.shahmardian.com today.