
BEDS4
BATHS
SQUARE FEET3,055
MLS#20263668
STATUSActive
PROPERTY TYPEResidential - Single Family
SUBDIVISIONNorthfield Estates
Property Description
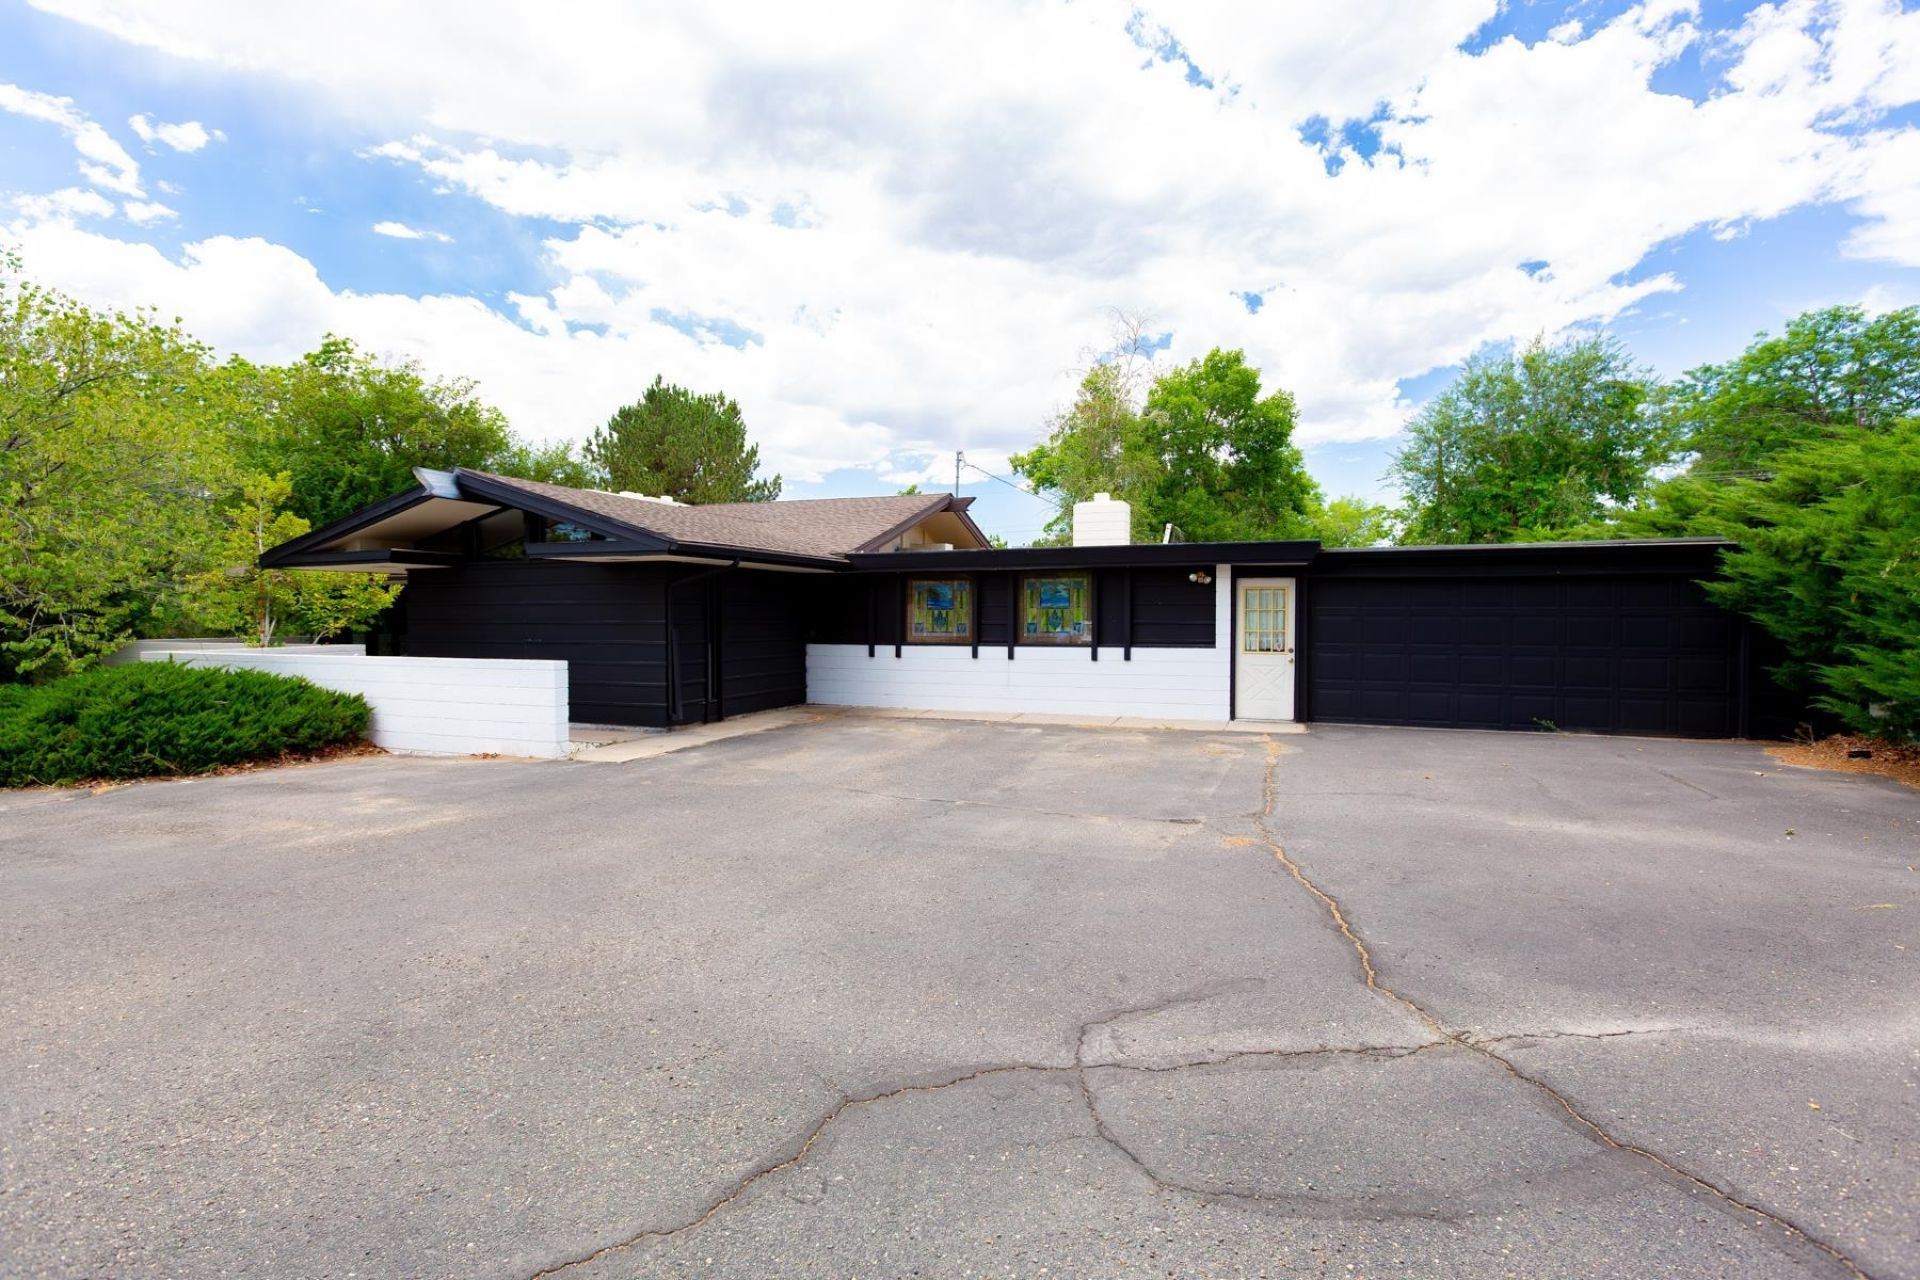
Architectural character meets modern comfort in this stunning Mid-Century Modern home, ideally located in one of North Grand Junction's historically most sought-after neighborhoods. This one-of-a-kind property offers timeless design, and endless potential. From the moment you step inside, you'll be captivated by the soaring vaulted ceilings, exposed beams, walls of glass, & abundant natural light that define this home's iconic architecture. The spacious living room is anchored by a striking fireplace and opens to a private courtyard. The formal dining room is a true conversation piece, featuring a custom built-in fold-away bar that adds both style & function. Thoughtful updates blend beautifully with the home's original character, while still leaving plenty of opportunity to make it your own. With over 3000 sq ft, there is room for everyone! Outside is your own private retreat, complete with mature shade trees, lush landscaping, a newer hot tub, and a serene park-like setting rarely found in the heart of North Grand Junction. With nearly an acre of land, there's room to spread out, entertain, garden, or simply enjoy the peaceful surroundings. Did we mention NO HOA? Don't miss the opportunity to own a true Mid-Century Modern gem!
Property Features
Property Type: Residential - Single Family
Basement: Partial
Basement: Yes
Cooling: Central Air
Garage: 2 car attached
Heating: Baseboard, Hot Water, Natural Gas
Home Style: Ranch
Lot Size: 0.84 Acres
Roof Type: Asphalt, Composition
Stories: 1.0
Year Built: 1959
Amenities
Dry Bar
Separate/Formal Dining Room
Laminate Counters
Main Level Primary
Vaulted Ceiling(s)
Window Treatments
Hot Tub/Spa
Shed
Feature Descriptions
Appliances: Built-In Oven, Dryer, Dishwasher, Electric Oven, Electric Range, Disposal, Refrigerator, Washer
Days on Site: 1
Exterior: Brick, Wood Siding, Wood Frame
Fencimg: Chain Link, Privacy
Fireplace: Gas Log, Wood Burning
Flooring: Carpet, Laminate, Tile
Formal Dining: Yes
Hot Tub: Yes
Laundry: Laundry Closet, In Hall
Lot: Sprinklers In Rear, Landscaped
Lot Dimensions: 227x115x207x247
Parcel#: 2945-022-10-011
Parking: Attached, Garage
Parking Notes: Attached, Garage
Patio/Porch: Covered, Open, Patio
Sewer: Connected
Spa: Yes
Water: Public
Window: Window Coverings
Zoning: RSF
Room Sizes
Living Room: 24x18 Level - Main
Laundry: N/ A Level - Main
Kitchen: 16x8 Level - Main
Family Room: 21x19.5 Level - Main
Dining Room: 15x14 Level - Main
Bedroom 4: 14x12 Level - Basement
Bedroom 3: 12x8.5 Level - Main
Primary Bedroom: 18x12 Level - Main
Other: 13x12 Level - Basement
Bedroom 2: 12x12 Level - Main
Local Schools
High School: Grand Junction
Middle School: West
Elementary School: Tope
Listed By / Shown By
Listed By
Agency Name: RE/MAX 4000, INC
Agency Phone: 970-241-4000
Shown By
Agent Name: The Shahmardian Group
Agent Phone: (970) 637-7882
Agency Title: Key Realty

Estimate Your Payment
Estimated Payment
$ 4,113.88 per month $3,910.01 Principal & Interest $0.00 Property Tax (data not provided by mls) $203.88 Homeowner's InsuranceChange Payment Information
Privacy Policy / DMCA Notice / ADA Accessibility


This site is hosted, designed and copyright
© 1994 - 2026 by
Delta Media Group, Inc. -- Patent Pending --
Agency License Information: 1-877-539-7589 | Ohio Lic# REC.2010002888 6800 W Central Ave #B, Toledo, OH 43617 | Michigan Lic# 6505366134 8040 Summerfield Rd, Lambertville, MI 48144 | Indiana Lic# RC52400106 3029 W Smith Valley Rd #211, Greenwood, IN 46142 | West Virginia LIC# 010306 Erin Rickman, Broker. 410 Market St #3, Parkersburg, WV, 26101 | Colorado LIC# EC.100108419 603 Rood Ave, Grand Junction, CO 81501 | Nevada LIC# B.0146350.LLC 9190 Double Diamond Pwky, Reno, NV 89521 | Florida LIC# CQ1073507 16638 Mooner Plank Cir, Wimauma, FL 33598 | Illinois LIC# 481014661 640 S Washington St. Suite 212, Naperville, IL 60540
Agent License Information: Brokerage/Company License Number: EC.100108419
653 26 1/2 Road | MLS# 20263668
This single family home located at 653 26 1/2 Road , Grand Junction, CO 81506 is currently listed for sale with an asking price of $699,000. This property was built in 1959 and has 4 bedrooms with 3055 sq. ft. 26 1/2 Road is located in the Northfield Estates subdivision. Search Northfield Estates real estate on www.shahmardian.com today.