
BEDS3
BATHS2
SQUARE FEET1,987
MLS#241418
STATUSActive
PROPERTY TYPEResidential - Single Family
SUBDIVISIONVilla Bella Sub
SCHOOL60
Property Description
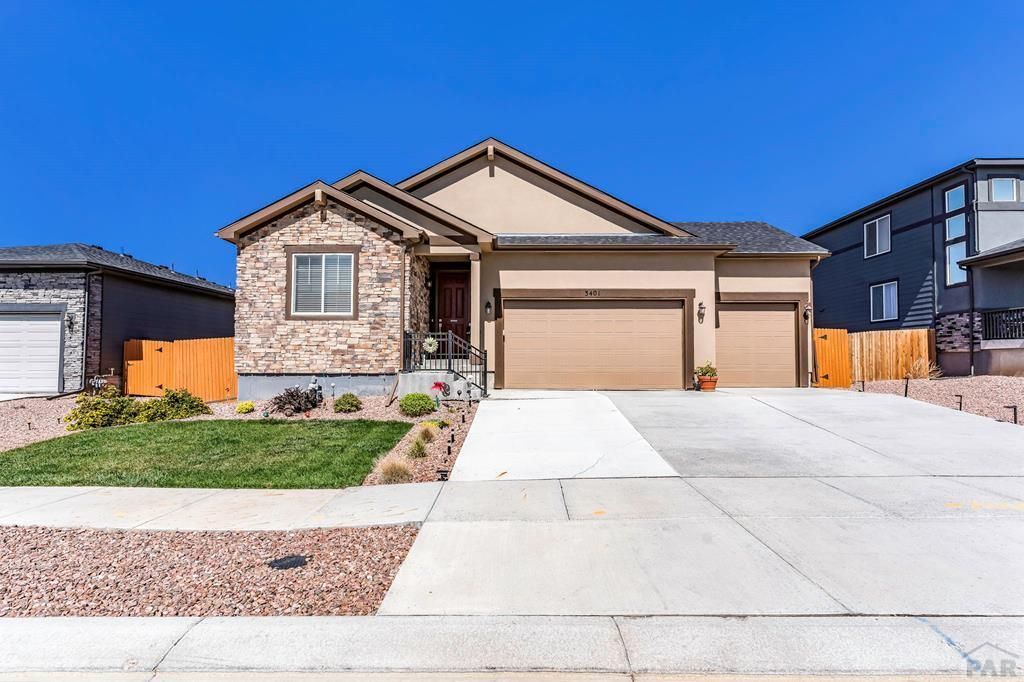
WOW! This home will knock your socks off! Squeaky clean, curb appeal, split bedroom design, 9ft ceilings, garden level windows, big pantry, storage galore, quartz counter tops throughout, upgraded paint, doors, fixtures, soft close cabinets to include huge island & breakfast bar, stainless appliances to include a double gas stove/oven with griddle & air fry, beautiful backsplash, big primary with tile walk-in shower and double sinks, and a 10x9.9 closet LVT flooring in high traffic areas, recessed lighting, huge beautiful covered back deck with wrought iron railing, covered patio at basement door, and front covered patio, and a full unfinished walk-out basement (sheetrock is up) ready for your great ideas! Xeriscaped back yard boasts a wood fence, turf, rock and french drain with a greenbelt behind.
Property Features
Property Type: Residential - Single Family
Fenced: Yes
Garage: 3 car attached
Home Style: Ranch
Lot Size: 0.16 Acres
Taxes: $3,040
Year Built: 2022
Feature Descriptions
Approximate Square Footage (Level): 1987 (Main), 1987 (Basement)
Exterior: Paved Street
Interior: Window Coverings, Smoke Detector/CO, Garage Door Opener, Walk-In Closet(s), Walk-in Shower, Hard Surface Counter Top
Landscaping: Sprinkler System-Front, Wood Fence-Rear, Lawn-Front, Rock-Rear, Xeriscaping
Lot Dimensions: 62x112.5
Parking Notes: 3 Car Garage Attached
Patio/Deck: Porch-Covered-Front, Patio-Covered-Rear, Deck-Covered-Rear
Room Sizes
Primary Bedroom: 18x16 Level Mainain
Bedroom 2: 12x10 Level Mainain
Bedroom 3: 10.5x10 Level Mainain
Dining Area: 10x7 Level Mainain
Kitchen: 17x12.3 Level Mainain
Living room: 18x16.9 Level Mainain
Local Schools
School District: 60
Listed By / Shown By
Listed By
Agency Name: RE/MAX Of Pueblo Inc
Agency Phone: (719)546-1717
Shown By
Agent Name: The Shahmardian Group
Agent Phone: (970) 637-7882
Agency Title: Key Realty

Estimate Your Payment
Estimated Payment
$ 3,577.99 per month $3,159.89 Principal & Interest $253.33 Property Tax $164.76 Homeowner's InsuranceChange Payment Information
Privacy Policy / DMCA Notice / ADA Accessibility


This site is hosted, designed and copyright
© 1994 - 2026 by
Delta Media Group, Inc. -- Patent Pending --
Agency License Information: 1-877-539-7589 | Ohio Lic# REC.2010002888 6800 W Central Ave #B, Toledo, OH 43617 | Michigan Lic# 6505366134 8040 Summerfield Rd, Lambertville, MI 48144 | Indiana Lic# RC52400106 3029 W Smith Valley Rd #211, Greenwood, IN 46142 | West Virginia LIC# 010306 Erin Rickman, Broker. 410 Market St #3, Parkersburg, WV, 26101 | Colorado LIC# EC.100108419 603 Rood Ave, Grand Junction, CO 81501 | Nevada LIC# B.0146350.LLC 9190 Double Diamond Pwky, Reno, NV 89521 | Florida LIC# CQ1073507 16638 Mooner Plank Cir, Wimauma, FL 33598 | Illinois LIC# 481014661 640 S Washington St. Suite 212, Naperville, IL 60540
Agent License Information: Brokerage/Company License Number: EC.100108419
3401 Bella Luna Dr | MLS# 241418
This single family home located at 3401 Bella Luna Dr, Pueblo, CO 81001 is currently listed for sale with an asking price of $564,900. This property was built in 2022 and has 3 bedrooms with 1987 sq. ft. Bella Luna Dr is located in the Villa Bella Sub subdivision within the 60 school district. Search Villa Bella Sub real estate on www.shahmardian.com today.