
BEDS3
BATHS4
MLS#1036604
STATUSActive
PROPERTY TYPEResidential - Farm
SUBDIVISIONAspen Meadows
Property Description
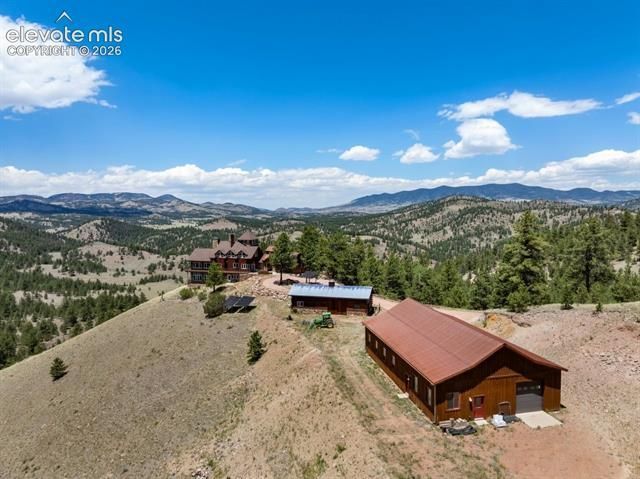
Inspiration Ridge Ranch ~ 396.04 breathtaking acres w/ultimate privacy & endless recreation. Adjoins thousands of BLM acres. Sweeping panoramic views, towering rock outcroppings, pines, aspens, meadows, (2) ponds w/ ¼ mile creek frontage. Abundant wildlife. Custom 4,812 SF D-log home w/rustic elegance & timeless craftsmanship. Sustainability & reliability integrated into the property w/modern solar power. Home orig built (1995), w/remodel & additions (2013). Exceptional quality & countless upgrades. Spacious 3-level floor plan; (2) abundant gathering rooms (3) bedrooms, (4) baths (1) w/steam shower, gourmet kitchen & butler pantry, dining room w/wet bar & beverage fridge, outdoor deck & (3) lofts (above garage, nook & observation tower). Tasteful mountain furniture & furnishings included. Handcrafted custom cabinetry (hickory, walnut, knotty alder & cherry), sandcast hardware & natural stone countertops. Gourmet kitchen w/prem appliances (Wolf, Sub-Zero, Fisher & Paykel, Miele), fusion quartzite countertops & copper sinks. Vaulted ceilings, wood beams, (4) fireplaces plus (2) woodstoves & in-floor radiant heat. Unique feature is a 40-ft spiral staircase leading to an observation tower. Multiple uses- artist's studio, wildlife lookout, stargazing retreat, or place to unwind. Find 360-degree views & endless ???inspiration??? from this elevated sanctuary. Other outdoor living spaces incl/ a gathering deck w/fireplace & Wolf BBQ, perfect setting for entertaining & enjoying amazing sunsets. A wraparound ???catwalk deck??? spans 80+ ft. ??? take leisurely walks, find peaceful moments within the natural beauty. Add a charming barn (720 sf) w/space for horses, llamas, or other livestock/ideal for equestrian, hobby farming or ranching. Also find a workshop (2,800 SF), built/2016, w/room for equip, vehicles, rec gear, hobbies & extra storage. Private & gated w/year-round access. All the wonder & splendor you will find in a Colorado mountain ranch while living self-reliant off the grid!
Property Features
Property Type: Residential - Farm
Cooling: Ceiling Fan(s)
Fireplaces: Basement, Gas, Main Level, Masonry, Upper Level, Wood Burning Stove
Heating: Active Solar, Passive Solar, Propane, Radiant, Wood
Lot Size: 396.04 Acres
Roof Type: Composite Shingle
Stories: 2.0
Taxes: $4,726
Year Built: 1995
Feature Descriptions
Appliances: Dishwasher, Disposal, Gas Grill, Gas in Kitchen, Kitchen Vent Fan, Microwave Oven, Range, Refrigerator, Trash Compactor
Basement/Foundation: Full Basement, Walk Out
Days on Site: 6
Existing Utilities: Generator, Propane, Solar
Exterior: Log, Stone, Wood
Floor Plan: 2 Story
Garage Amenities: 220V, Even with Main Level, Garage Door Opener, Heated
Garage Type: Attached
Laundry Facilities: Electric Hook-up, Gas Hook-up, Main
LotDescription: 360-degree View, Borders BLM, Hillside, Meadow, Mountain View, Rural, Sloping, Stream/Creek, Trees/Woods, View of Rock Formations
Percentage of Basement Finished: 100
Sewer: Septic
Square Footage: 1448 (Basement)
View: 360-degree, Mountain, Rock Formations
Water: Well, See Prop Desc Rem
Wooded: Yes
Room Sizes
Bathroom (3/4): 9 X 5 Level - Main
Other Room: 24 X 20 Level - Main
Other Room: 11 X 8 Level - Main
Kitchen: 22 X 20 Level - Main
Bedroom: 15 X 15 Level - Basement
Bathroom ( Full): 12 X 8 Level - Basement
Bathroom ( Full): 12 X 11 Level - Upper
Other Room: 12 X 12 Level - Upper
Other Room: 9 X 9 Level - Main
Living Room: 37 X 20 Level - Main
Bedroom: 14 X 14 Level - Basement
Laundry Space: 10 X 8 Level - Main
Dining Room: 16 X 16 Level - Main
Bedroom - Primary: 28 X 16 Level - Upper
Bathroom (3/4): 10 X 5 Level - Basement
Office: 12 X 11 Level - Upper
Family Room: 23 X 20 Level - Basement
Listed By / Shown By
Listed By
Agency Name: True West Properties
Agency Phone: 719-687-9200
Shown By
Agent Name: The Shahmardian Group
Agent Phone: (970) 637-7882
Agency Title: Key Realty

Estimate Your Payment
Estimated Payment
$ 29,085.07 per month $27,269.37 Principal & Interest $393.83 Property Tax $1,421.88 Homeowner's InsuranceChange Payment Information
The real estate listing information and related content displayed on this site is provided exclusively for consumers’ personal, non-commercial use and may not be used for any purpose other than to identify prospective properties consumers may be interested in purchasing. This information and related content is deemed reliable but is not guaranteed accurate by the Pikes Peak REALTOR® Services Corp d/b/a elevateMLS.
Privacy Policy / DMCA Notice / ADA Accessibility


This site is hosted, designed and copyright
© 1994 - 2026 by
Delta Media Group, Inc. -- Patent Pending --
Agency License Information: 1-877-539-7589 | Ohio Lic# REC.2010002888 6800 W Central Ave #B, Toledo, OH 43617 | Michigan Lic# 6505366134 8040 Summerfield Rd, Lambertville, MI 48144 | Indiana Lic# RC52400106 3029 W Smith Valley Rd #211, Greenwood, IN 46142 | West Virginia LIC# 010306 Erin Rickman, Broker. 410 Market St #3, Parkersburg, WV, 26101 | Colorado LIC# EC.100108419 603 Rood Ave, Grand Junction, CO 81501 | Nevada LIC# B.0146350.LLC 9190 Double Diamond Pwky, Reno, NV 89521 | Florida LIC# CQ1073507 16638 Mooner Plank Cir, Wimauma, FL 33598 | Illinois LIC# 481014661 640 S Washington St. Suite 212, Naperville, IL 60540
Agent License Information: Brokerage/Company License Number: EC.100108419
2416 Aspen Meadows Lane | MLS# 1036604
This farm located at 2416 Aspen Meadows Lane, Guffey, CO 80820 is currently listed for sale with an asking price of $4,875,000. This property was built in 1995 and has 3 bedrooms. Aspen Meadows Lane is located in the Aspen Meadows subdivision. Search Aspen Meadows real estate on www.shahmardian.com today.