
BEDS3
BATHS2 full 1 partial
SQUARE FEET2,294
MLS#1060663
STATUSActive
PROPERTY TYPEResidential - Single Family
SUBDIVISIONGlacier View Meadows
SCHOOLPoudre
Property Description
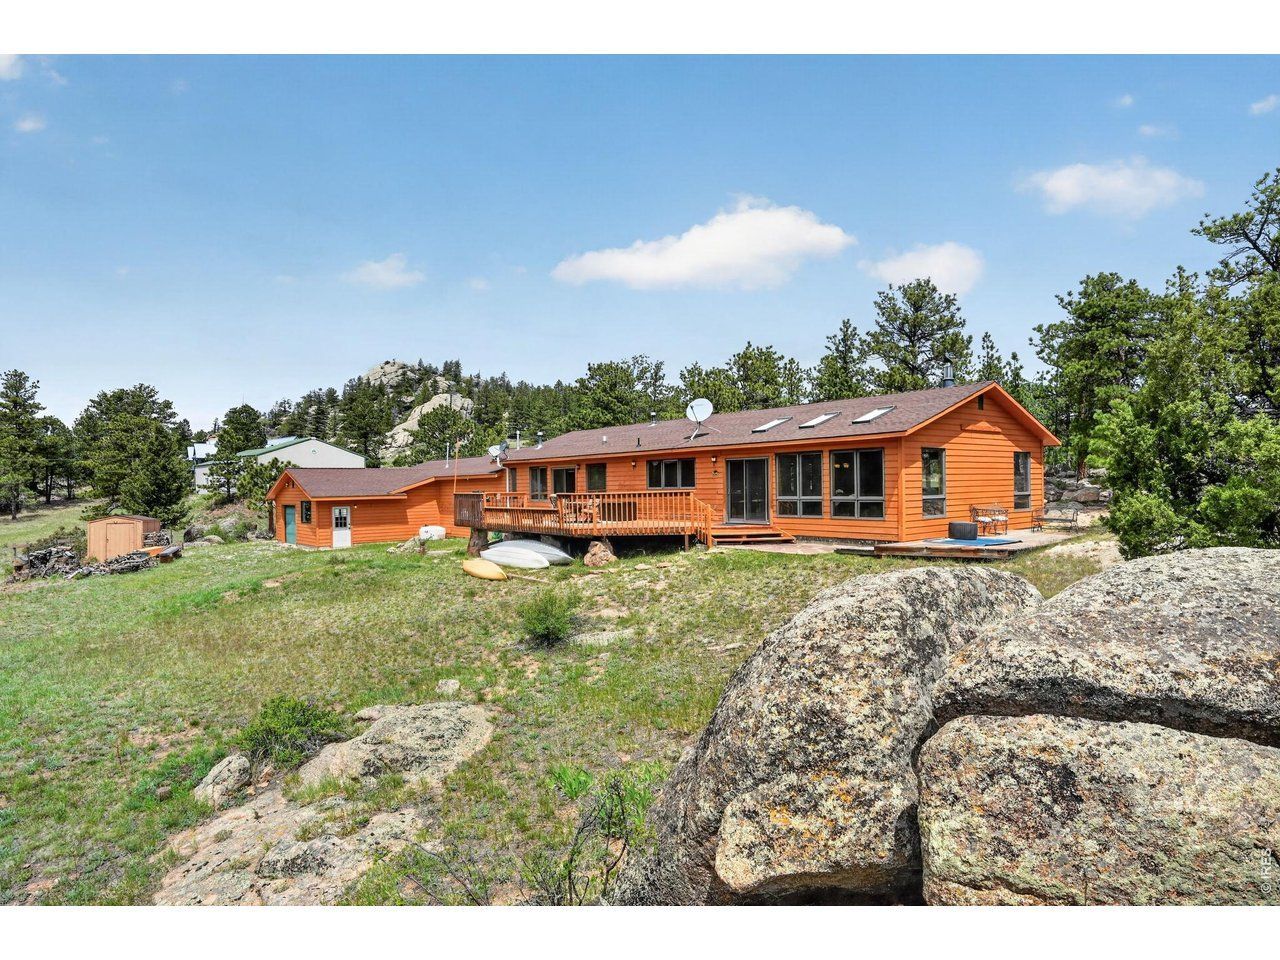
Welcome to your mountain home - a stunning 3-bedroom, 3-bathroom home where the amazing views practically sell themselves. Sitting on nearly level land with dramatic rock outcroppings, this 2,294 square foot home is tucked away at end of a cul-de-sac. Step inside and you'll immediately notice the open, spacious floor plan that lets natural light pour in from every angle. Whether you're hosting friends for a weekend gathering or just enjoying a quiet morning coffee, this layout makes everything feel easy and effortless. Outside, those jaw-dropping views steal the show. Picture yourself on the deck, soaking in the Colorado scenery with nothing but nature stretching out before you. A spacious three-car garage handles all your vehicles, toys, and gear with room to spare. Garage spaces finished and heated. The surrounding area is a playground for outdoor lovers. Roosevelt National Forest and Red Feather Lake are just a short drive away, perfect for hiking, fishing, and weekend adventures. When you're ready to grab a bite, local favorites like The Forks Mercantile and Saloon and Rigby's Roadhouse deliver that small-town mountain charm you've been craving.This one won't last long. Come see it before someone else calls it home.
Property Features
Property Type: Residential - Single Family
Basement: Crawl Space
Cooling: Ceiling Fan(s)
Garage: 3 car attached
Heating: Forced Air, Wood Stove
Lot Size: 2.60 Acres
Roof Type: Composition
Stories: 1.0
Taxes: $3,085
Year Built: 1986
Amenities
Separate Dining Room
Cathedral Ceiling(s)
Open Floorplan
Pantry
Wood Windows
Washer/Dryer Hookup
Skylights
Recreation Association Required
Heated Garage
Feature Descriptions
Accessibility: Level Lot, Level Drive, Main Floor Bath, Main Level Bedroom, Stall Shower, Main Level Laundry
Appliances: Electric Range, Refrigerator, Washer, Dryer, Microwave, Some Furniture
Association Fee: $650/Annually
Association Fee Includes: Trash, Snow Removal
Community Features: Park, Trail(s)
Days on Site: 56
Electric: PVREA
Exterior: Frame
Fireplace Features: Living Room, Family Room
HOA Y/N: Yes
Lot Features: Cul-De-Sac, Wooded, Evergreen Trees, Level, Rock Outcropping, House Faces South, Unincorporated
Other Structures: Storage
Parcel Number: R0684210
Parking Features: Garage Door Opener, Attached
Patio And Porch: Patio
Sewer: Septic Tank
Skylight: Yes
Special View Info: Mountain(s)
SQ FT Main: 2294
SQ FT Total: 2294
Utilities: Electricity Available, Propane, Wood/Coal, Satellite Avail, High Speed Avail
Water: Well, Cistern
Window Features: Skylight(s), Window Coverings
Wooded: Yes
Local Schools
High School: Poudre
Middle School: Cache La Poudre
Elementary School: Livermore
School District: Poudre
Listed By / Shown By
Listed By
Agency Name: Ponderosa Realty Associates
Agency Contact: 9708812195
Shown By
Agent Name: The Shahmardian Group
Agent Phone: (970) 637-7882
Agency Title: Key Realty

Estimate Your Payment
Estimated Payment
$ 3,494.04 per month $3,076.54 Principal & Interest $257.08 Property Tax $160.42 Homeowner's InsuranceChange Payment Information
Information source: Information and Real Estate Services, LLC. Provided for limited non-commercial use only under IRES Rules. © Copyright IRES. Listing information is provided exclusively for consumers' personal, non-commercial use and may not be used for any purpose other than to identify prospective properties consumers may be interested in purchasing. Real estate listings held by other brokerage firms may be marked with the Internet Data Exchange logo and detailed information about those properties will include the name of the listing broker(s) when required by the MLS. All rights reserved.
Privacy Policy / DMCA Notice / ADA Accessibility


This site is hosted, designed and copyright
© 1994 - 2026 by
Delta Media Group, Inc. -- Patent Pending --
Agency License Information: 1-877-539-7589 | Ohio Lic# REC.2010002888 6800 W Central Ave #B, Toledo, OH 43617 | Michigan Lic# 6505366134 8040 Summerfield Rd, Lambertville, MI 48144 | Indiana Lic# RC52400106 3029 W Smith Valley Rd #211, Greenwood, IN 46142 | West Virginia LIC# 010306 Erin Rickman, Broker. 410 Market St #3, Parkersburg, WV, 26101 | Colorado LIC# EC.100108419 603 Rood Ave, Grand Junction, CO 81501 | Nevada LIC# B.0146350.LLC 9190 Double Diamond Pwky, Reno, NV 89521 | Florida LIC# CQ1073507 16638 Mooner Plank Cir, Wimauma, FL 33598 | Illinois LIC# 481014661 640 S Washington St. Suite 212, Naperville, IL 60540
Agent License Information: Brokerage/Company License Number: EC.100108419
1502 Bald Mountain Dr | MLS# 1060663
This single family home located at 1502 Bald Mountain Dr, Livermore, CO 80536 is currently listed for sale with an asking price of $550,000. This property was built in 1986 and has 3 bedrooms and 2 full and 1 partial baths with 2294 sq. ft. Bald Mountain Dr is located in the Glacier View Meadows subdivision within the Poudre school district. Search Glacier View Meadows real estate on www.shahmardian.com today.